Hey there! As a supplier of tungsten carbide plates, I often get asked about the surface finish measurement methods for these bad boys. Tungsten carbide plates are super versatile and are used in a ton of industries, from cutting tools to hammer crushers. And getting the right surface finish is crucial for their performance. So, let's dive into the different ways we can measure the surface finish of tungsten carbide plates.
Why Surface Finish Matters
Before we jump into the measurement methods, let's quickly talk about why surface finish is such a big deal. The surface finish of a tungsten carbide plate can affect its functionality in several ways. For example, in cutting tools, a smooth surface finish can reduce friction and wear, leading to longer tool life and better cutting performance. On the other hand, in applications like hammer crushers, the surface finish can impact the plate's resistance to abrasion and corrosion. So, getting an accurate measurement of the surface finish is essential for ensuring the quality and performance of the tungsten carbide plates.
Common Surface Finish Measurement Methods
Profilometry
One of the most widely used methods for measuring the surface finish of tungsten carbide plates is profilometry. This method involves using a stylus to trace the surface of the plate and measure the height variations along a specific path. The stylus moves across the surface, and as it encounters peaks and valleys, it records the changes in height. The data collected by the stylus is then analyzed to calculate various surface finish parameters, such as roughness average (Ra), root mean square roughness (Rq), and maximum peak-to-valley height (Rz).
Profilometry is a great method because it provides detailed information about the surface texture of the plate. It can measure both the micro and macro roughness of the surface, making it suitable for a wide range of applications. However, it does have some limitations. For example, it can be time-consuming, especially when measuring large areas. Also, the stylus can damage the surface of the plate if not used carefully.
Optical Profilometry
Optical profilometry is another popular method for measuring the surface finish of tungsten carbide plates. Instead of using a stylus, this method uses light to measure the surface topography. There are several types of optical profilometry techniques, including white light interferometry and confocal microscopy.
White light interferometry works by splitting a beam of white light into two paths: one that reflects off the surface of the plate and one that reflects off a reference mirror. The two beams are then recombined, and the interference pattern is analyzed to determine the height variations on the surface. Confocal microscopy, on the other hand, uses a focused laser beam to scan the surface of the plate and measure the height of each point.
Optical profilometry has several advantages over traditional profilometry. It is non-contact, which means it won't damage the surface of the plate. It is also faster and can measure larger areas in a shorter amount of time. However, it can be more expensive and may require more specialized equipment.
Atomic Force Microscopy (AFM)
Atomic force microscopy is a high-resolution imaging technique that can be used to measure the surface finish of tungsten carbide plates at the nanoscale. This method uses a tiny probe, called a cantilever, to scan the surface of the plate. As the probe moves across the surface, it experiences forces due to the interaction between the probe and the surface atoms. These forces cause the cantilever to bend, and the bending is measured to create an image of the surface topography.
AFM is a powerful tool for measuring the surface finish of tungsten carbide plates because it can provide detailed information about the surface at the atomic level. It can measure features as small as a few nanometers, making it suitable for applications where high precision is required. However, it is a relatively slow method and can only measure small areas at a time.
Factors Affecting Surface Finish Measurement
When measuring the surface finish of tungsten carbide plates, there are several factors that can affect the accuracy of the measurement. Some of these factors include:
- Sampling Location: The location on the plate where the measurement is taken can have a significant impact on the results. The surface finish can vary across the plate, so it's important to take multiple measurements at different locations to get an accurate representation of the overall surface finish.
- Measurement Conditions: The conditions under which the measurement is taken can also affect the results. For example, temperature, humidity, and vibration can all cause variations in the measurement. It's important to control these conditions as much as possible to ensure accurate and consistent results.
- Surface Contamination: The presence of contaminants on the surface of the plate can also affect the measurement. Dust, oil, and other contaminants can alter the surface topography and make it difficult to get an accurate measurement. It's important to clean the surface of the plate before taking the measurement to remove any contaminants.
Choosing the Right Measurement Method
With so many different surface finish measurement methods available, it can be challenging to choose the right one for your needs. When selecting a measurement method, it's important to consider several factors, including:
- Accuracy Requirements: The level of accuracy required for your application will determine the type of measurement method you need. If you need high precision, you may want to consider using a method like AFM. If you only need a general idea of the surface finish, a less precise method like profilometry may be sufficient.
- Measurement Speed: If you need to measure a large number of plates quickly, you may want to choose a method that is fast and efficient. Optical profilometry is a good option in this case because it can measure large areas in a short amount of time.
- Cost: The cost of the measurement equipment and the associated consumables is also an important factor to consider. Some methods, like AFM, can be very expensive, while others, like profilometry, are more affordable.
Conclusion
In conclusion, measuring the surface finish of tungsten carbide plates is an important step in ensuring their quality and performance. There are several different methods available, each with its own advantages and limitations. By understanding the different measurement methods and the factors that can affect the results, you can choose the right method for your needs and ensure that your tungsten carbide plates meet the required specifications.

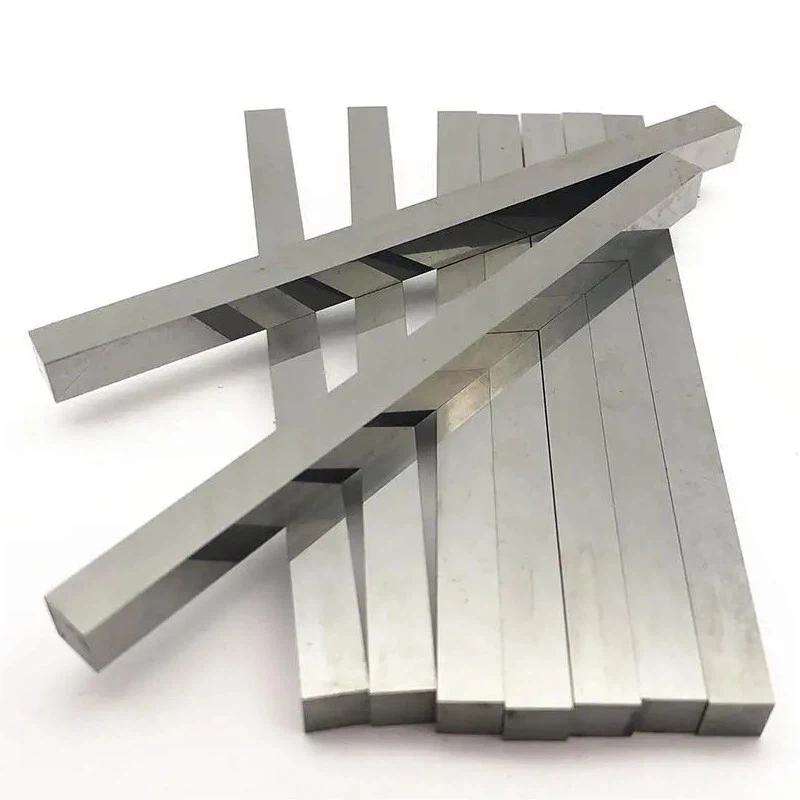
If you're in the market for high-quality tungsten carbide plates, we've got you covered. We offer a wide range of Tungsten Carbide Strip For Cutting Tools and Carbide Hammer Tips for Hammer Crusher at competitive prices. Our products are made from the highest quality materials and are manufactured using the latest technology to ensure the best possible performance.
If you have any questions or would like to discuss your specific requirements, please don't hesitate to get in touch. We're here to help you find the perfect tungsten carbide plates for your application.
References
- Smith, J. (2018). Surface Finish Measurement Techniques. Journal of Manufacturing Science and Engineering, 140(6), 061002.
- Jones, A. (2019). Optical Profilometry for Surface Finish Measurement. Applied Optics, 58(21), 5723-5730.
- Brown, C. (2020). Atomic Force Microscopy for Nanoscale Surface Analysis. Nanotechnology, 31(22), 222001.